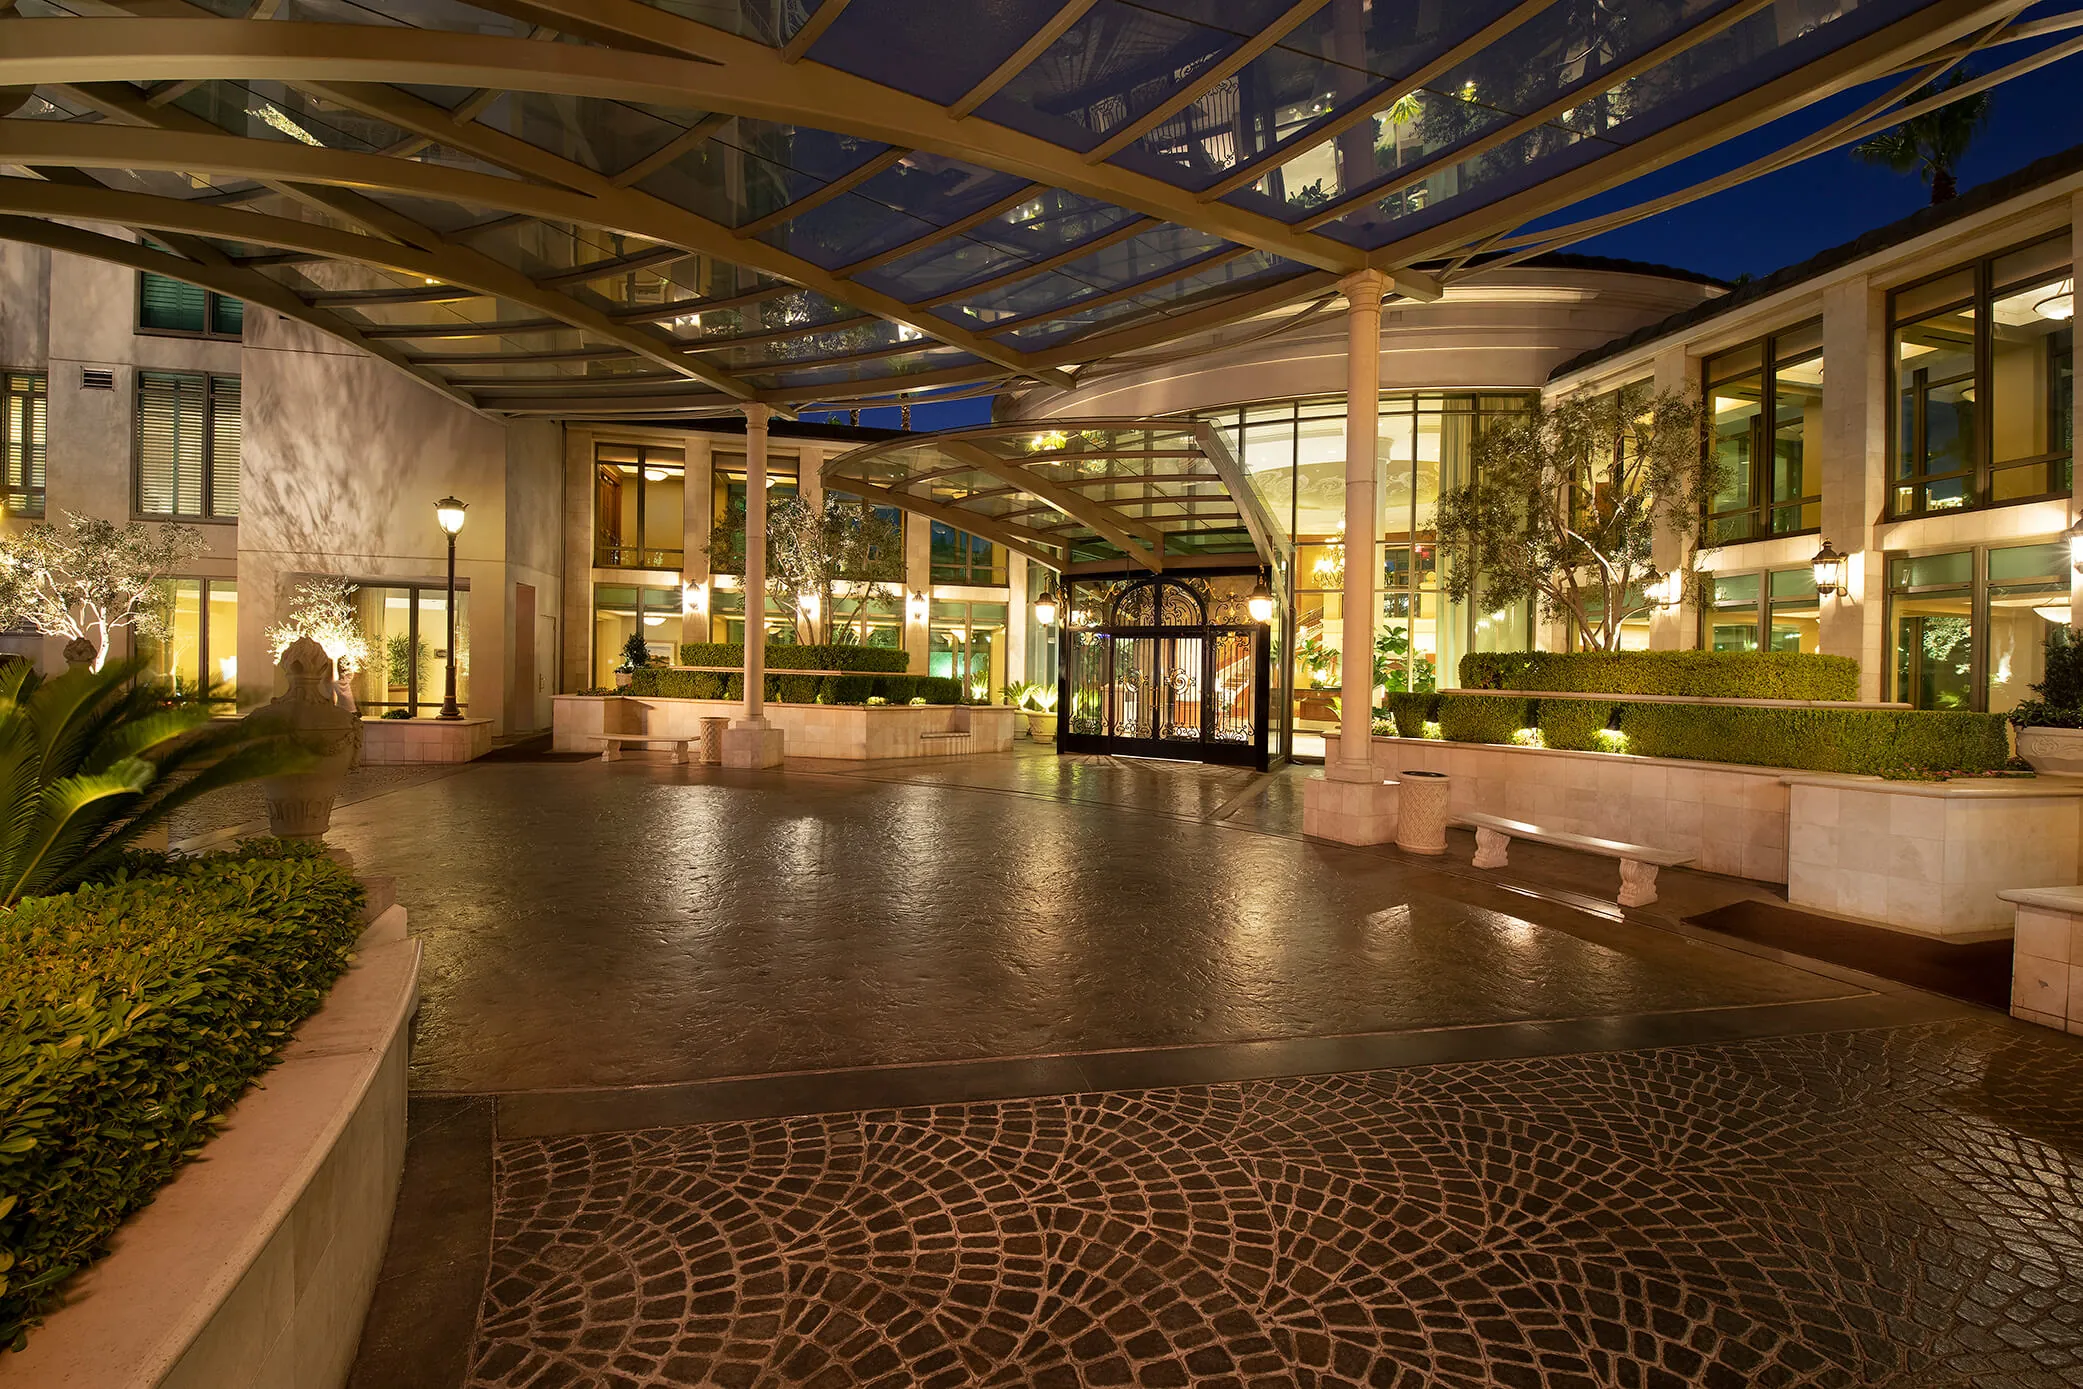

Eighty-four residences, two towers, one mile east of the Strip.
Eighty-four residences, two towers, one mile east of the Strip.
Park Towers was completed in 2001, the work of Irwin Molasky, Mark Fine, and Steve Wynn, designed by JMA Architecture Studios.
Eighty-four residences rise across two twenty-story towers, gathered behind a fountain court and a stand of palms. The architecture is Mediterranean and classical in proportion, built in warm limestone that holds the desert light from morning through dusk.
The Building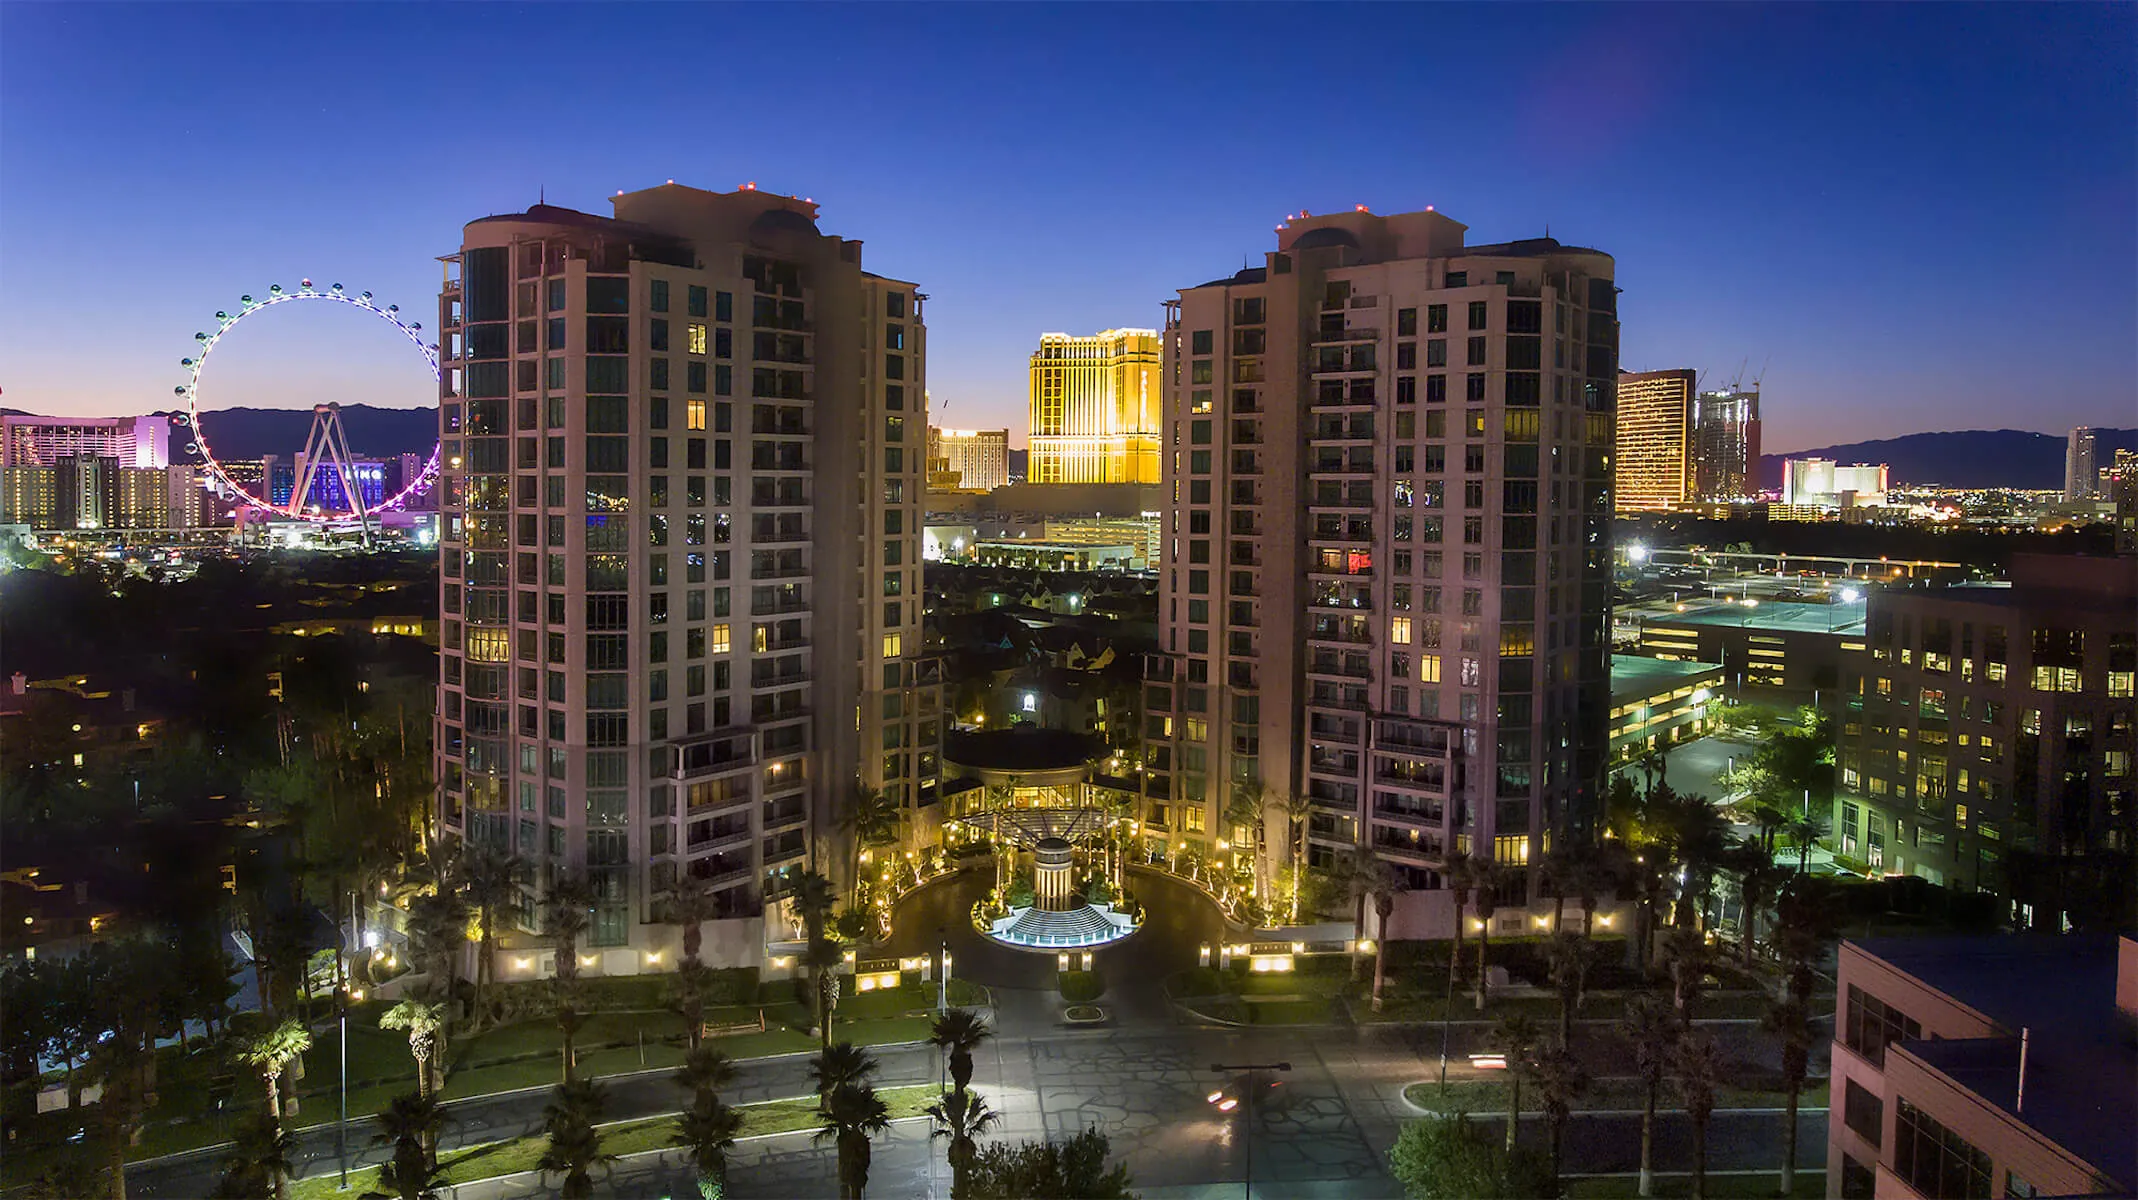
Floor plans run from 2,055 to nearly 9,300 square feet. The larger residences carry single-family proportions twenty stories into the sky, with rooms scaled for a house rather than an apartment.
Each home is entered directly from its own elevator, the doors opening onto the residence and no shared corridor between.
The Residences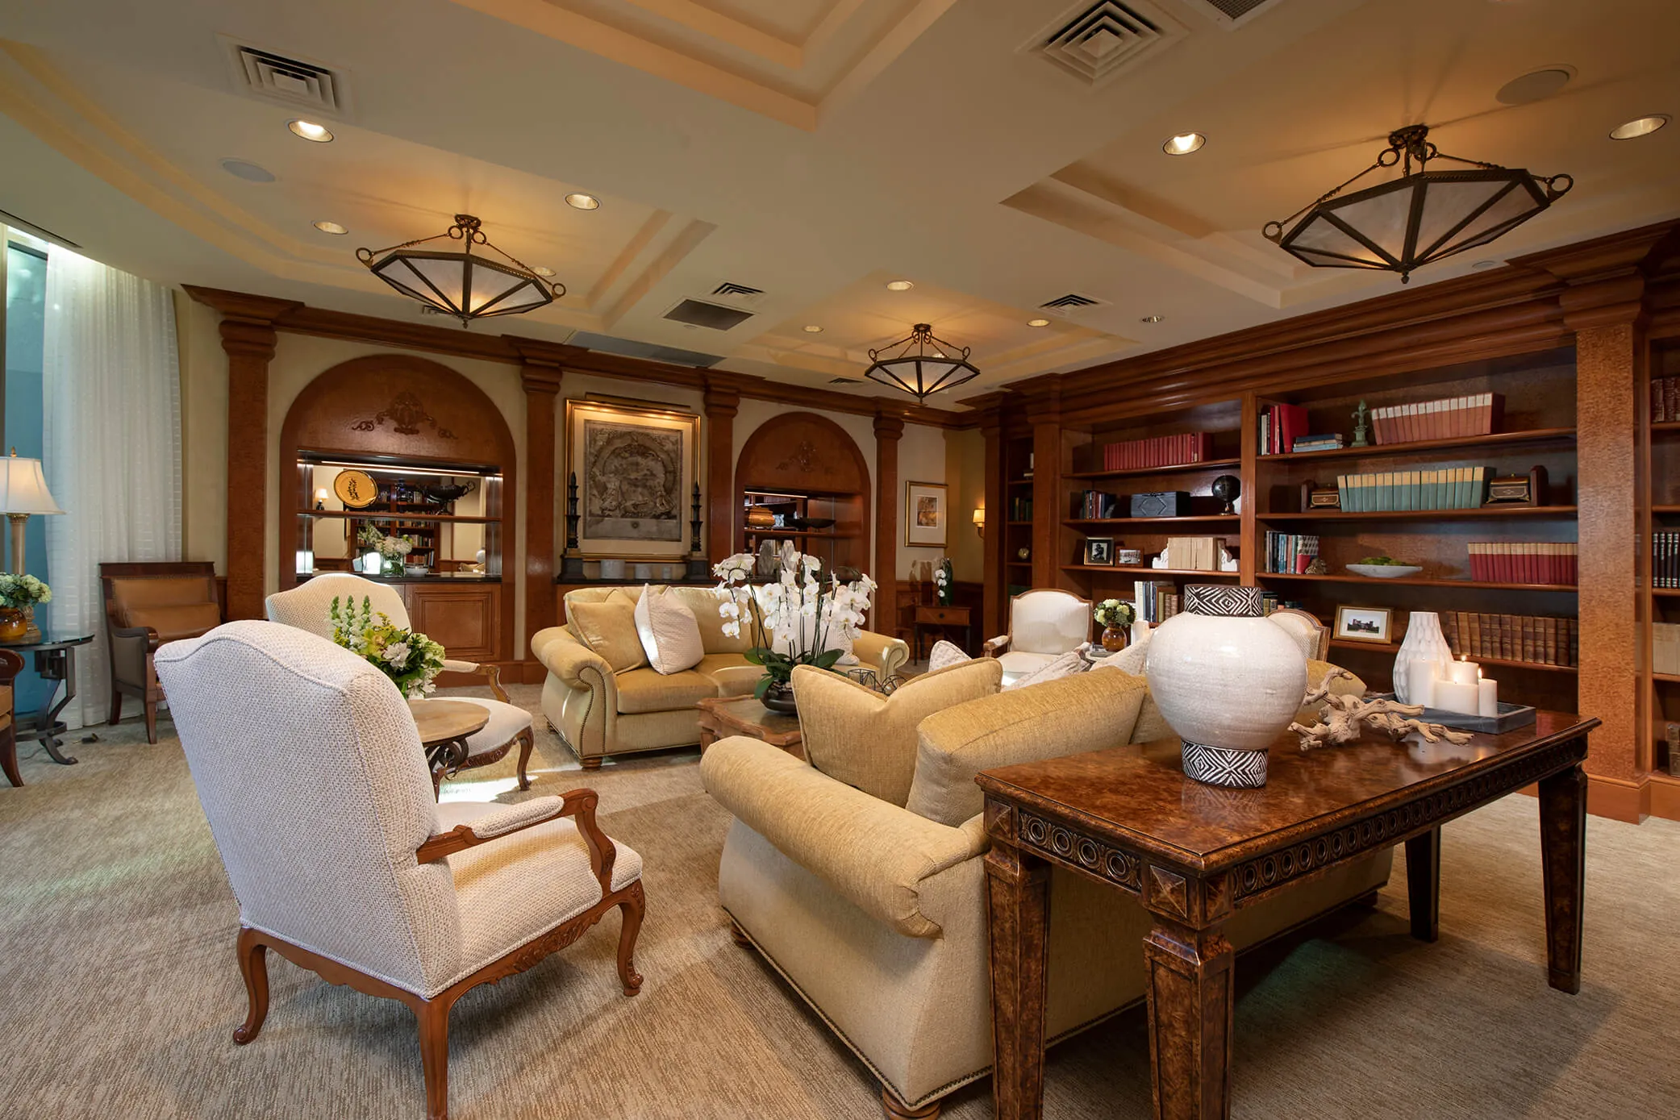
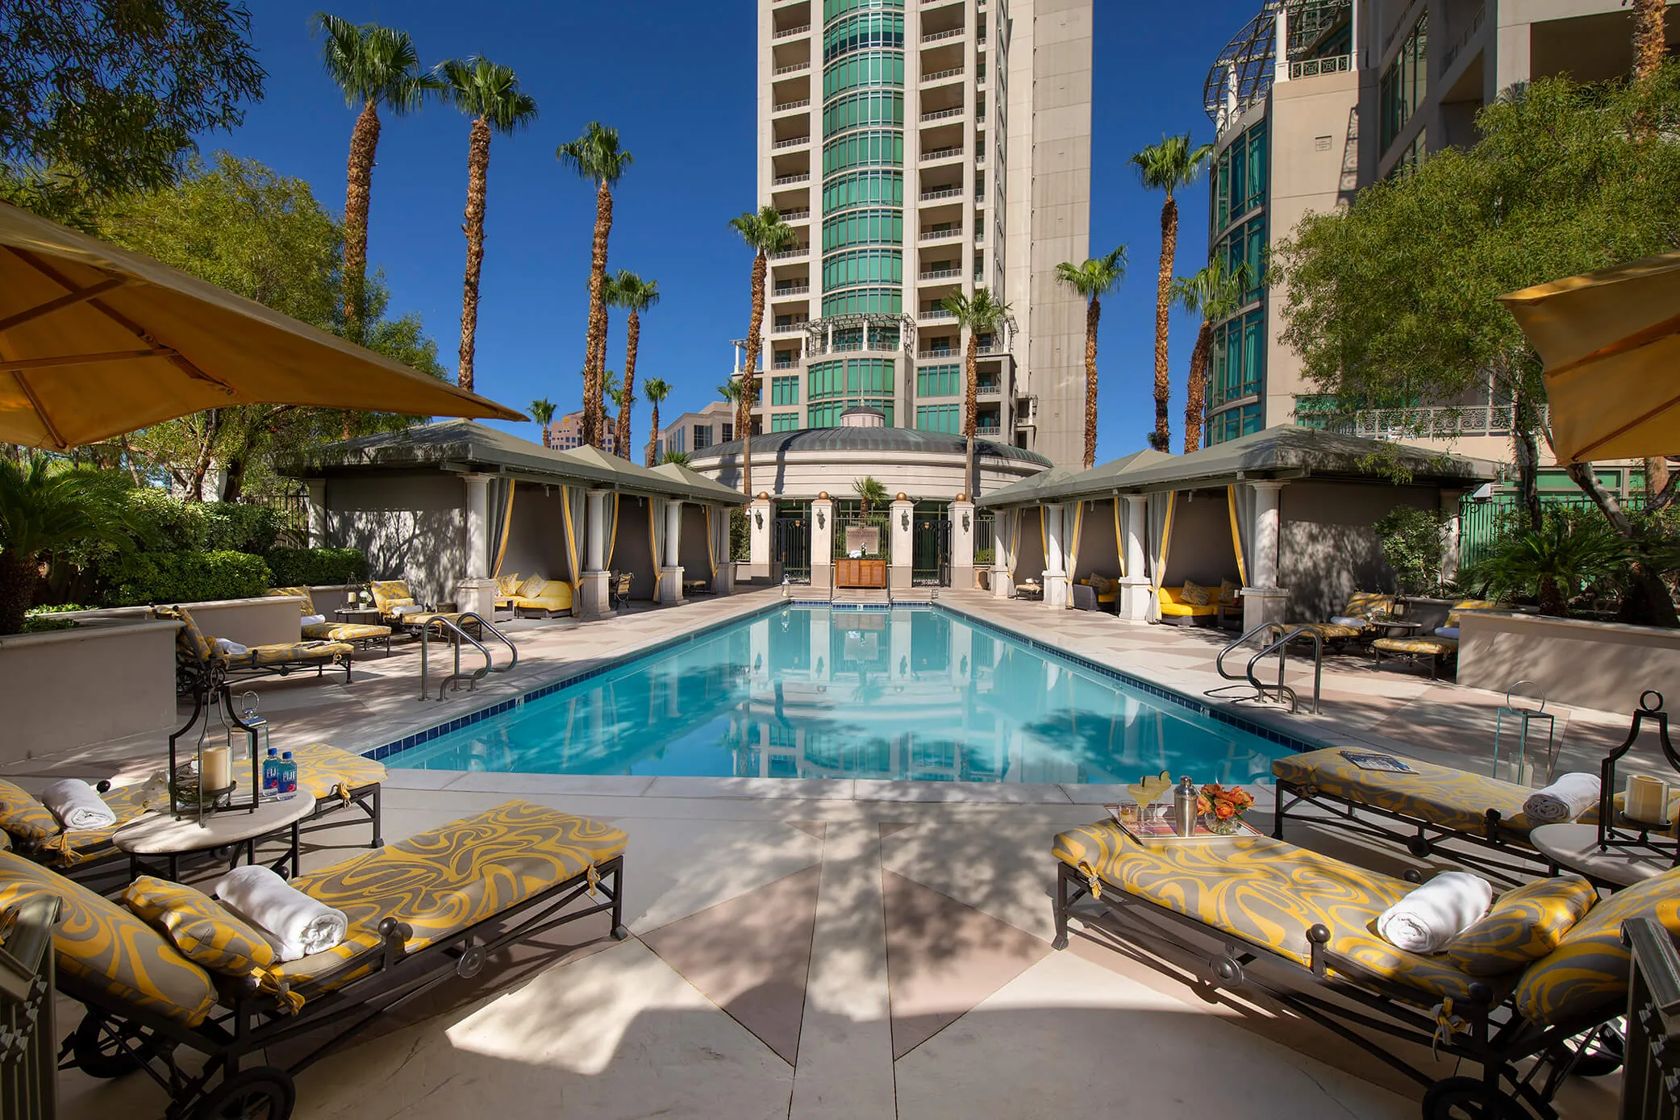
A long pool set within the gardens, given the room to be swum rather than admired.
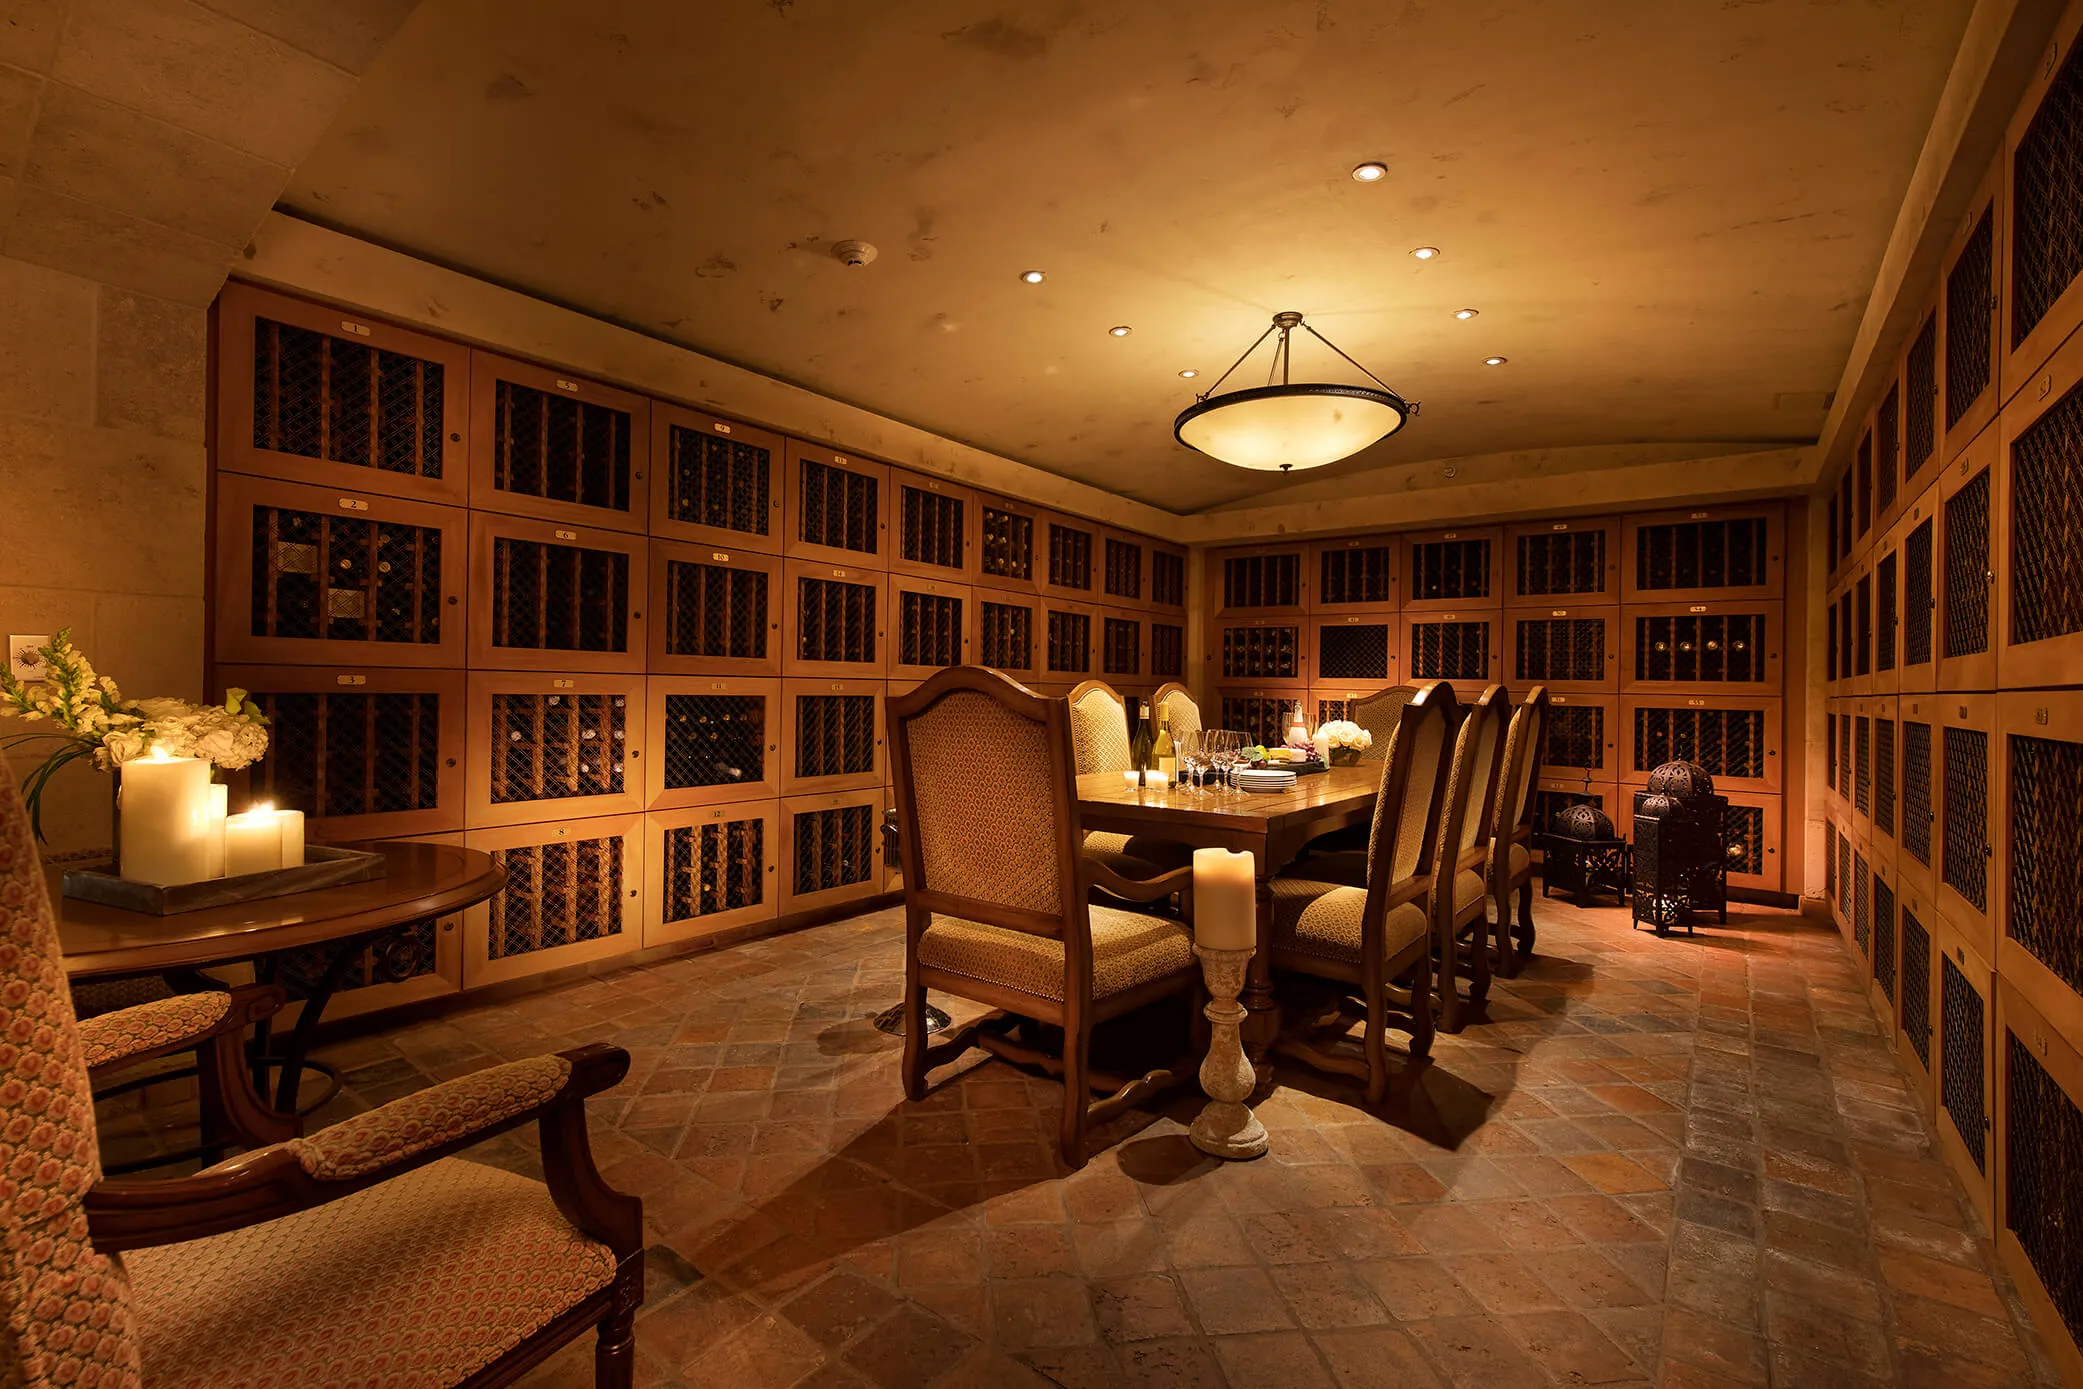
A wine cellar and tasting room held below grade, cool and quiet, a few steps from the residences above.
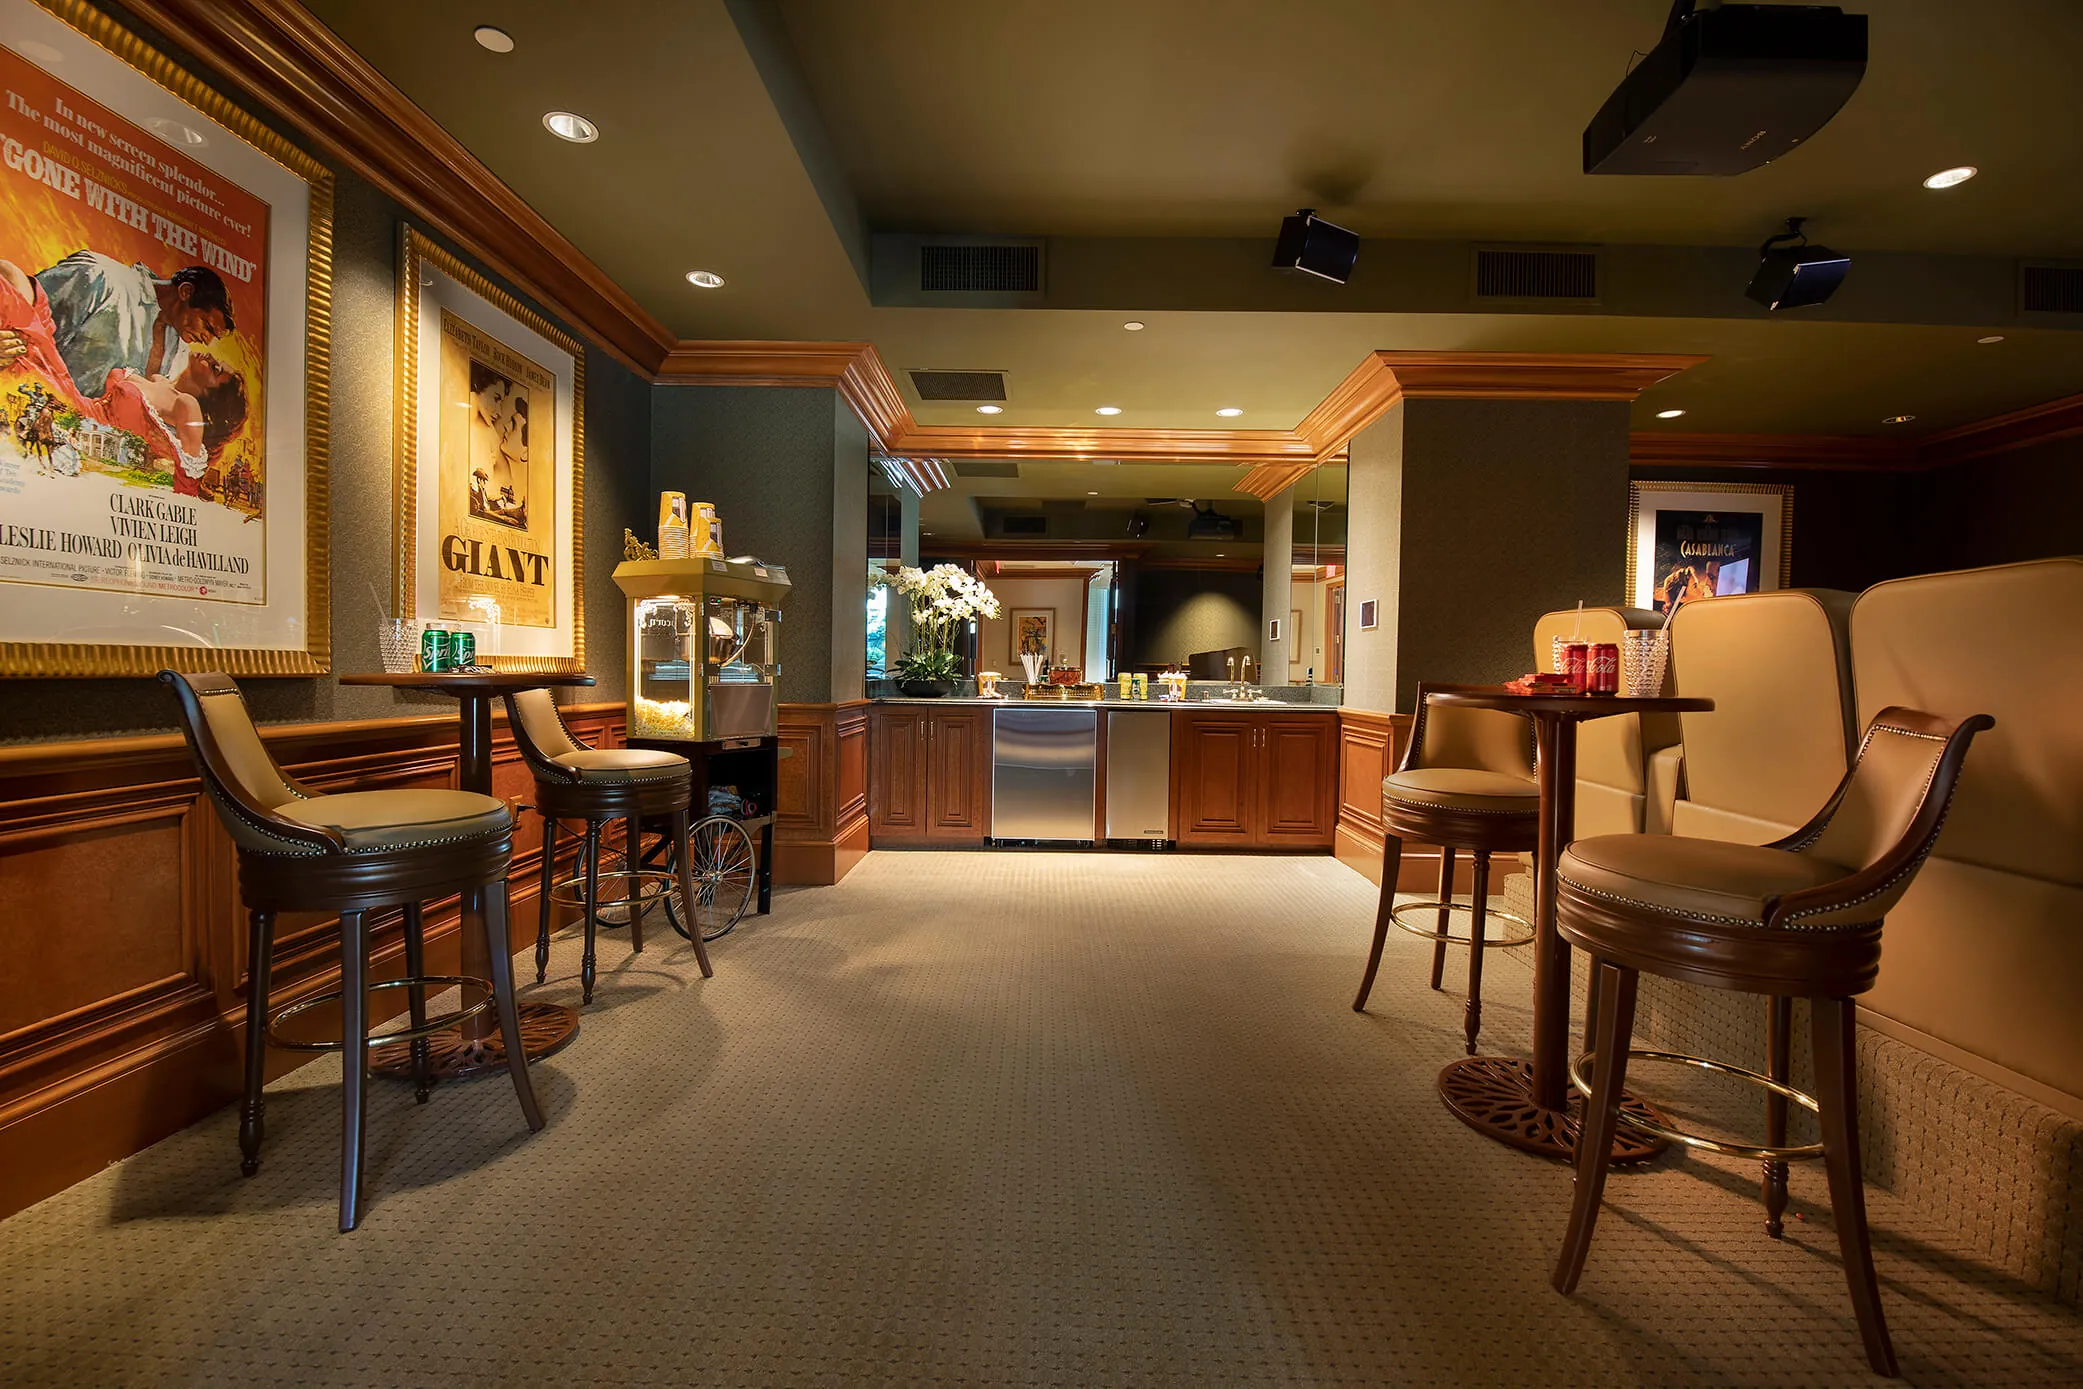
A private screening room for residents, alongside a spa, tennis, and gardens kept the year round.
The staff at Park Towers are employed by the building itself, not a management company brought in to hold down costs. Many have kept their posts for the better part of two decades. The valet who takes your car is the same one who took it last week, and last year. That continuity is the part a tour does not show, and the part no other address can buy.
One mile from the Strip and six minutes from the airport, the building stands within Hughes Center, the Sphere rising just beyond the gardens.
The address keeps a measure of distance from the noise it sits near, close enough to reach in minutes and far enough to leave behind.
Location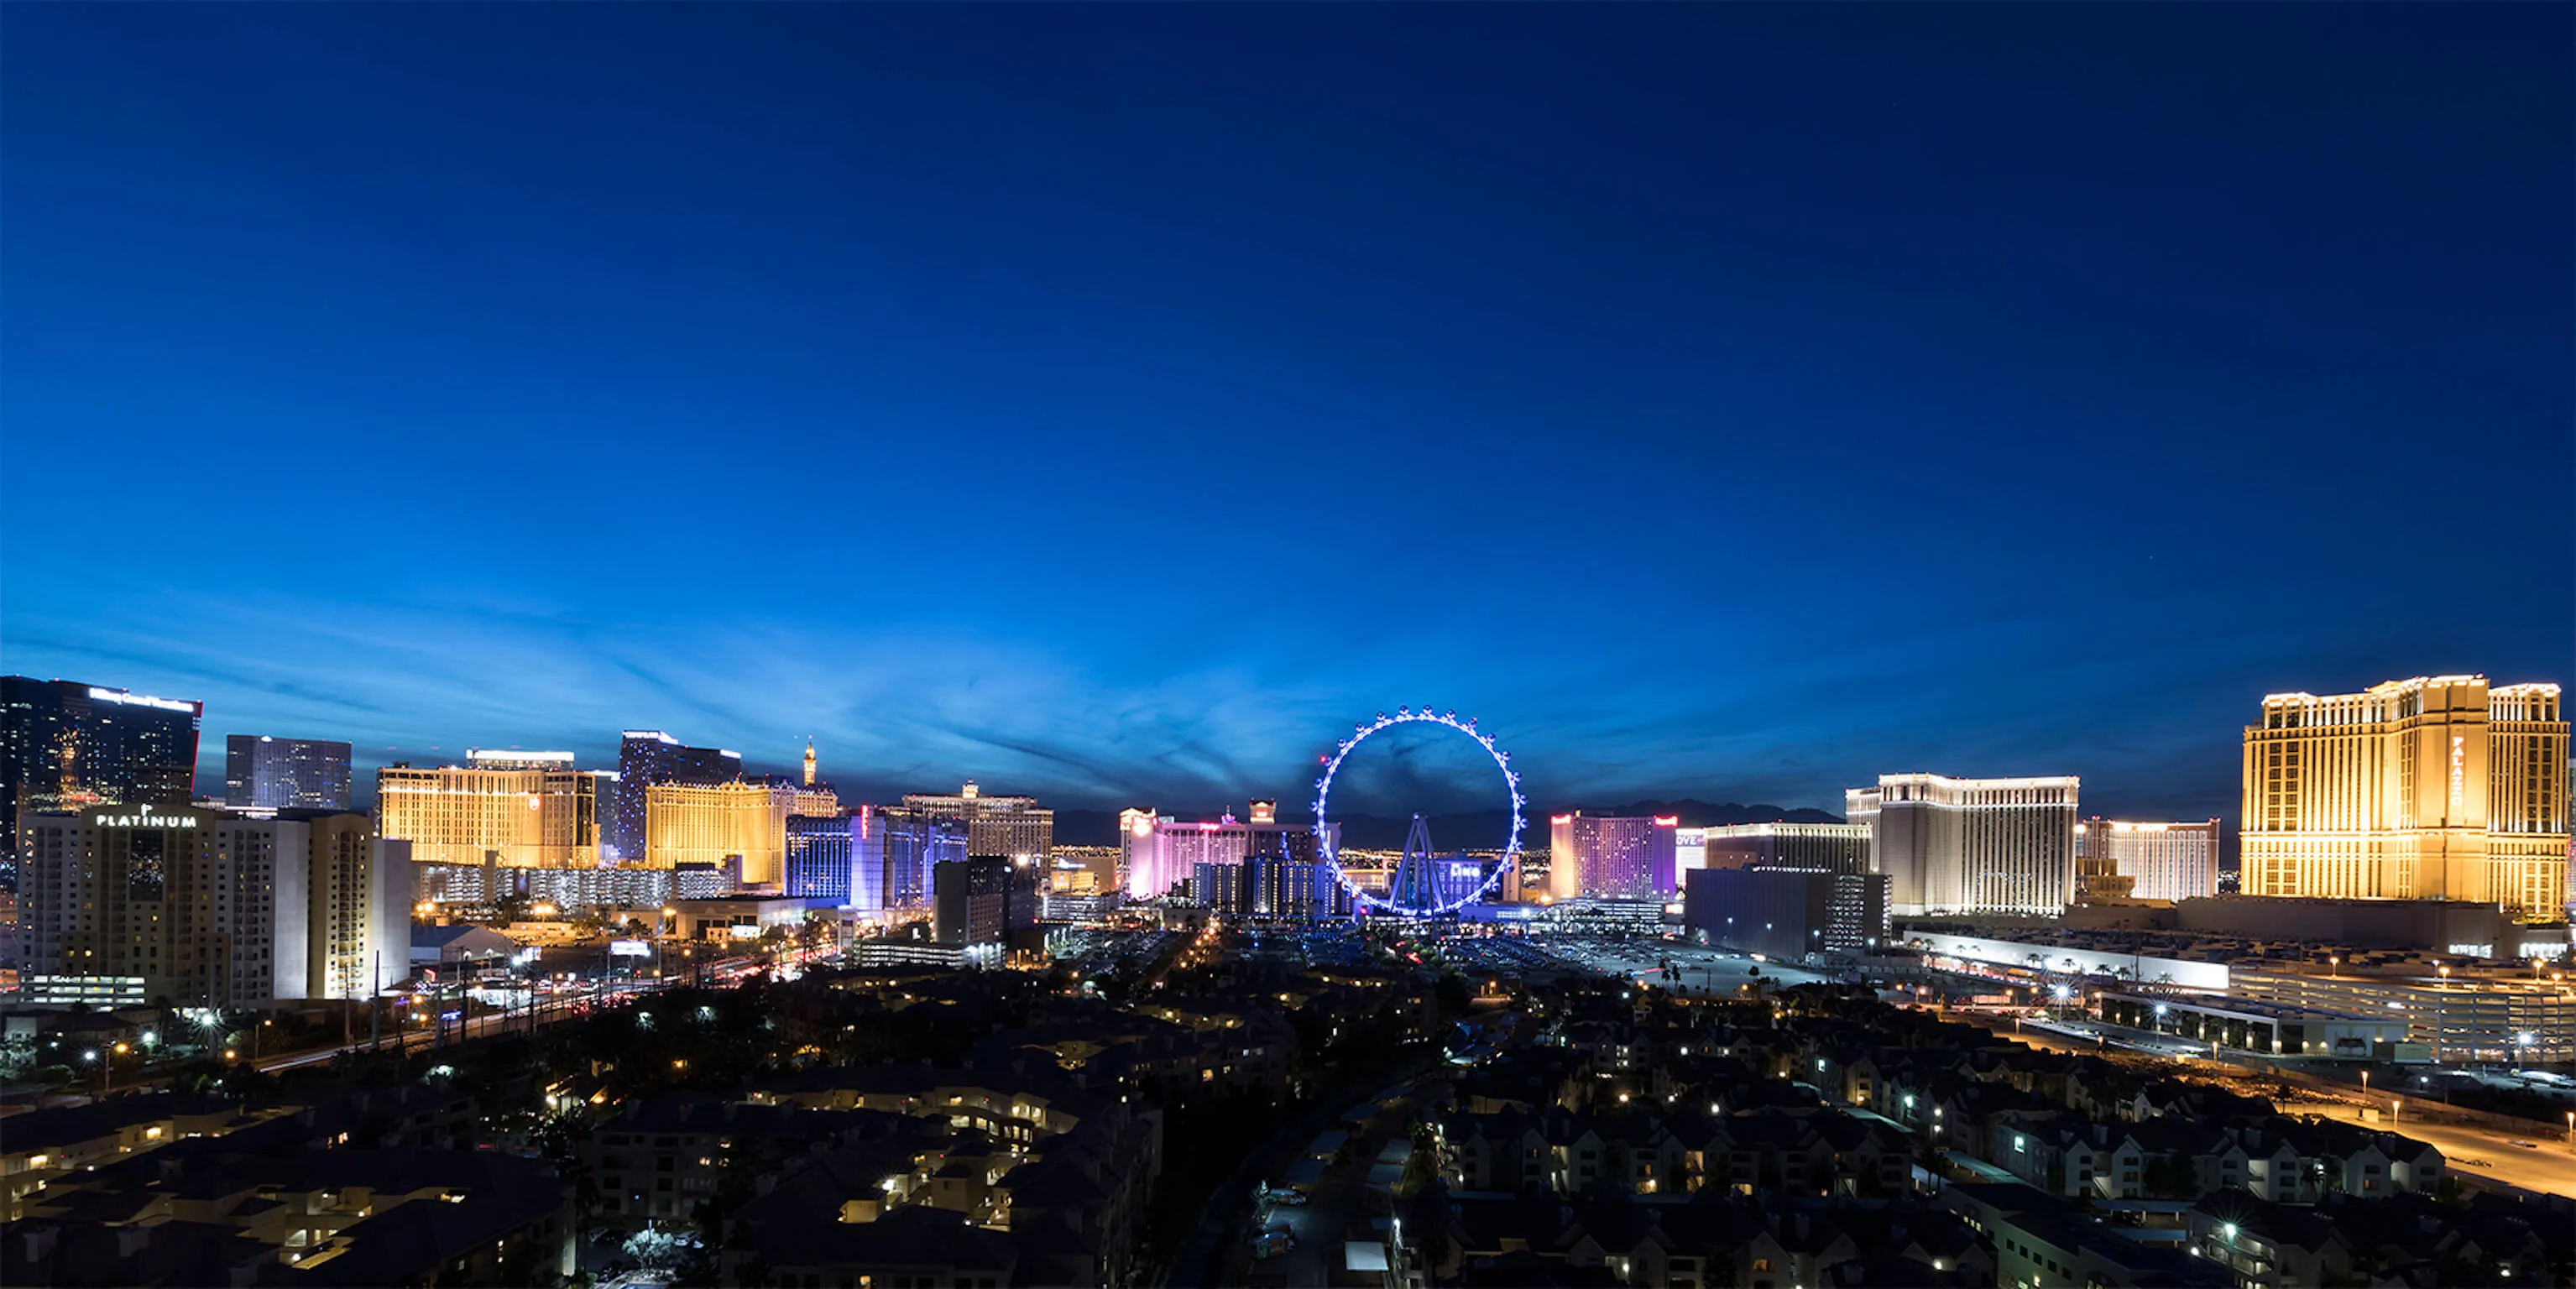
The residences here have been home to people who could live anywhere, and choose to live quietly. The most recent have changed hands at the highest figures the building has recorded.