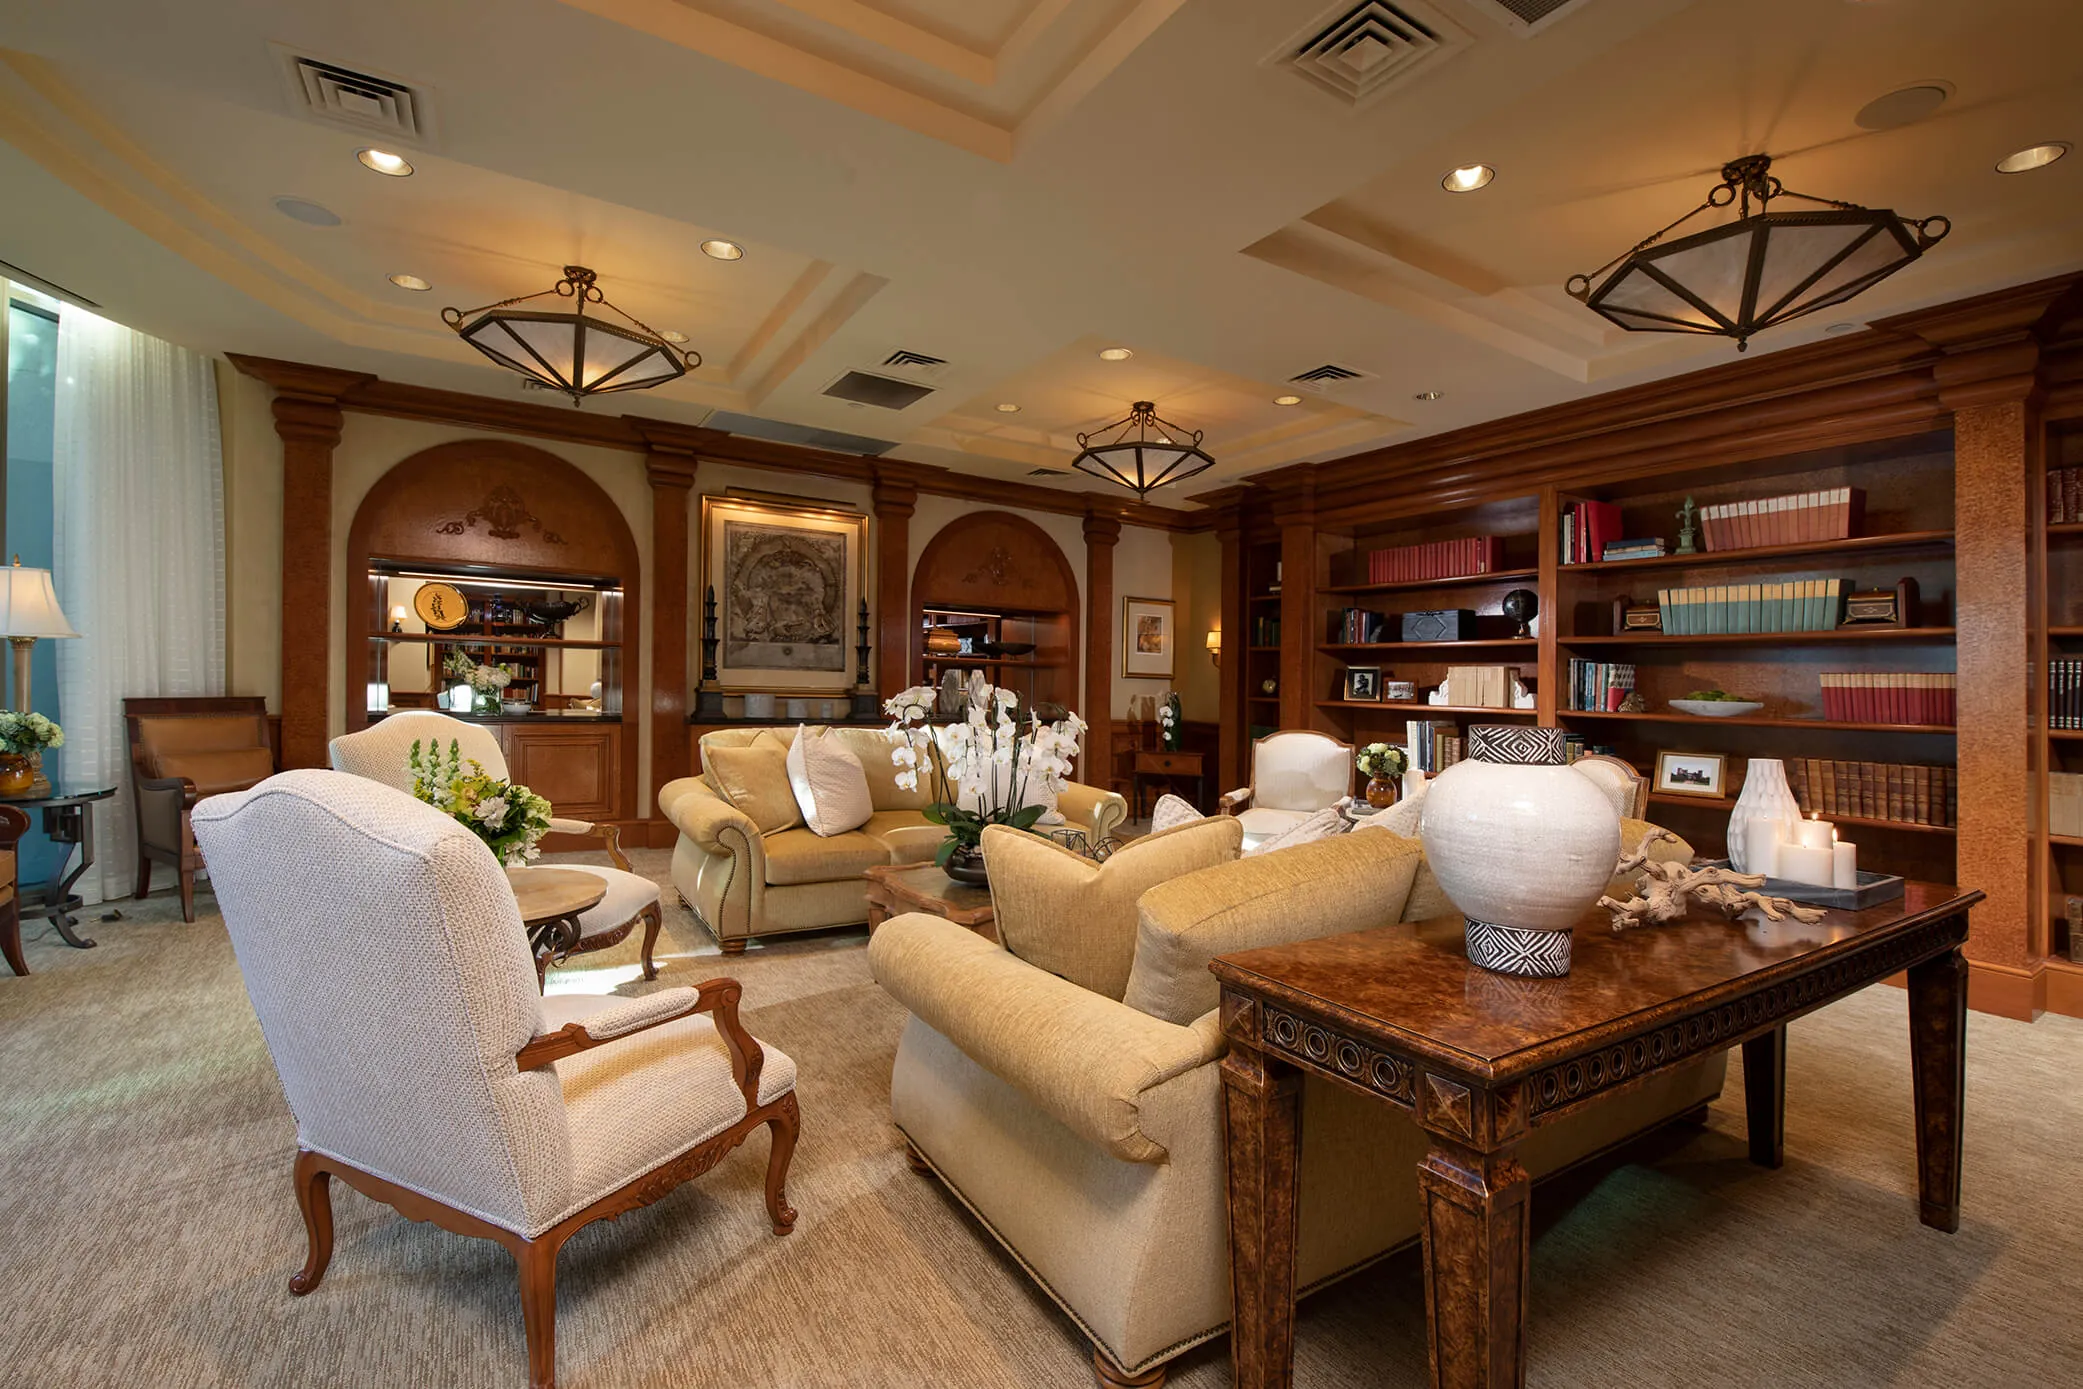
The Residences
Residences run from 2,055 to nearly 9,300 square feet. A private elevator opens into the home itself, the doors giving onto the residence and no shared corridor between.
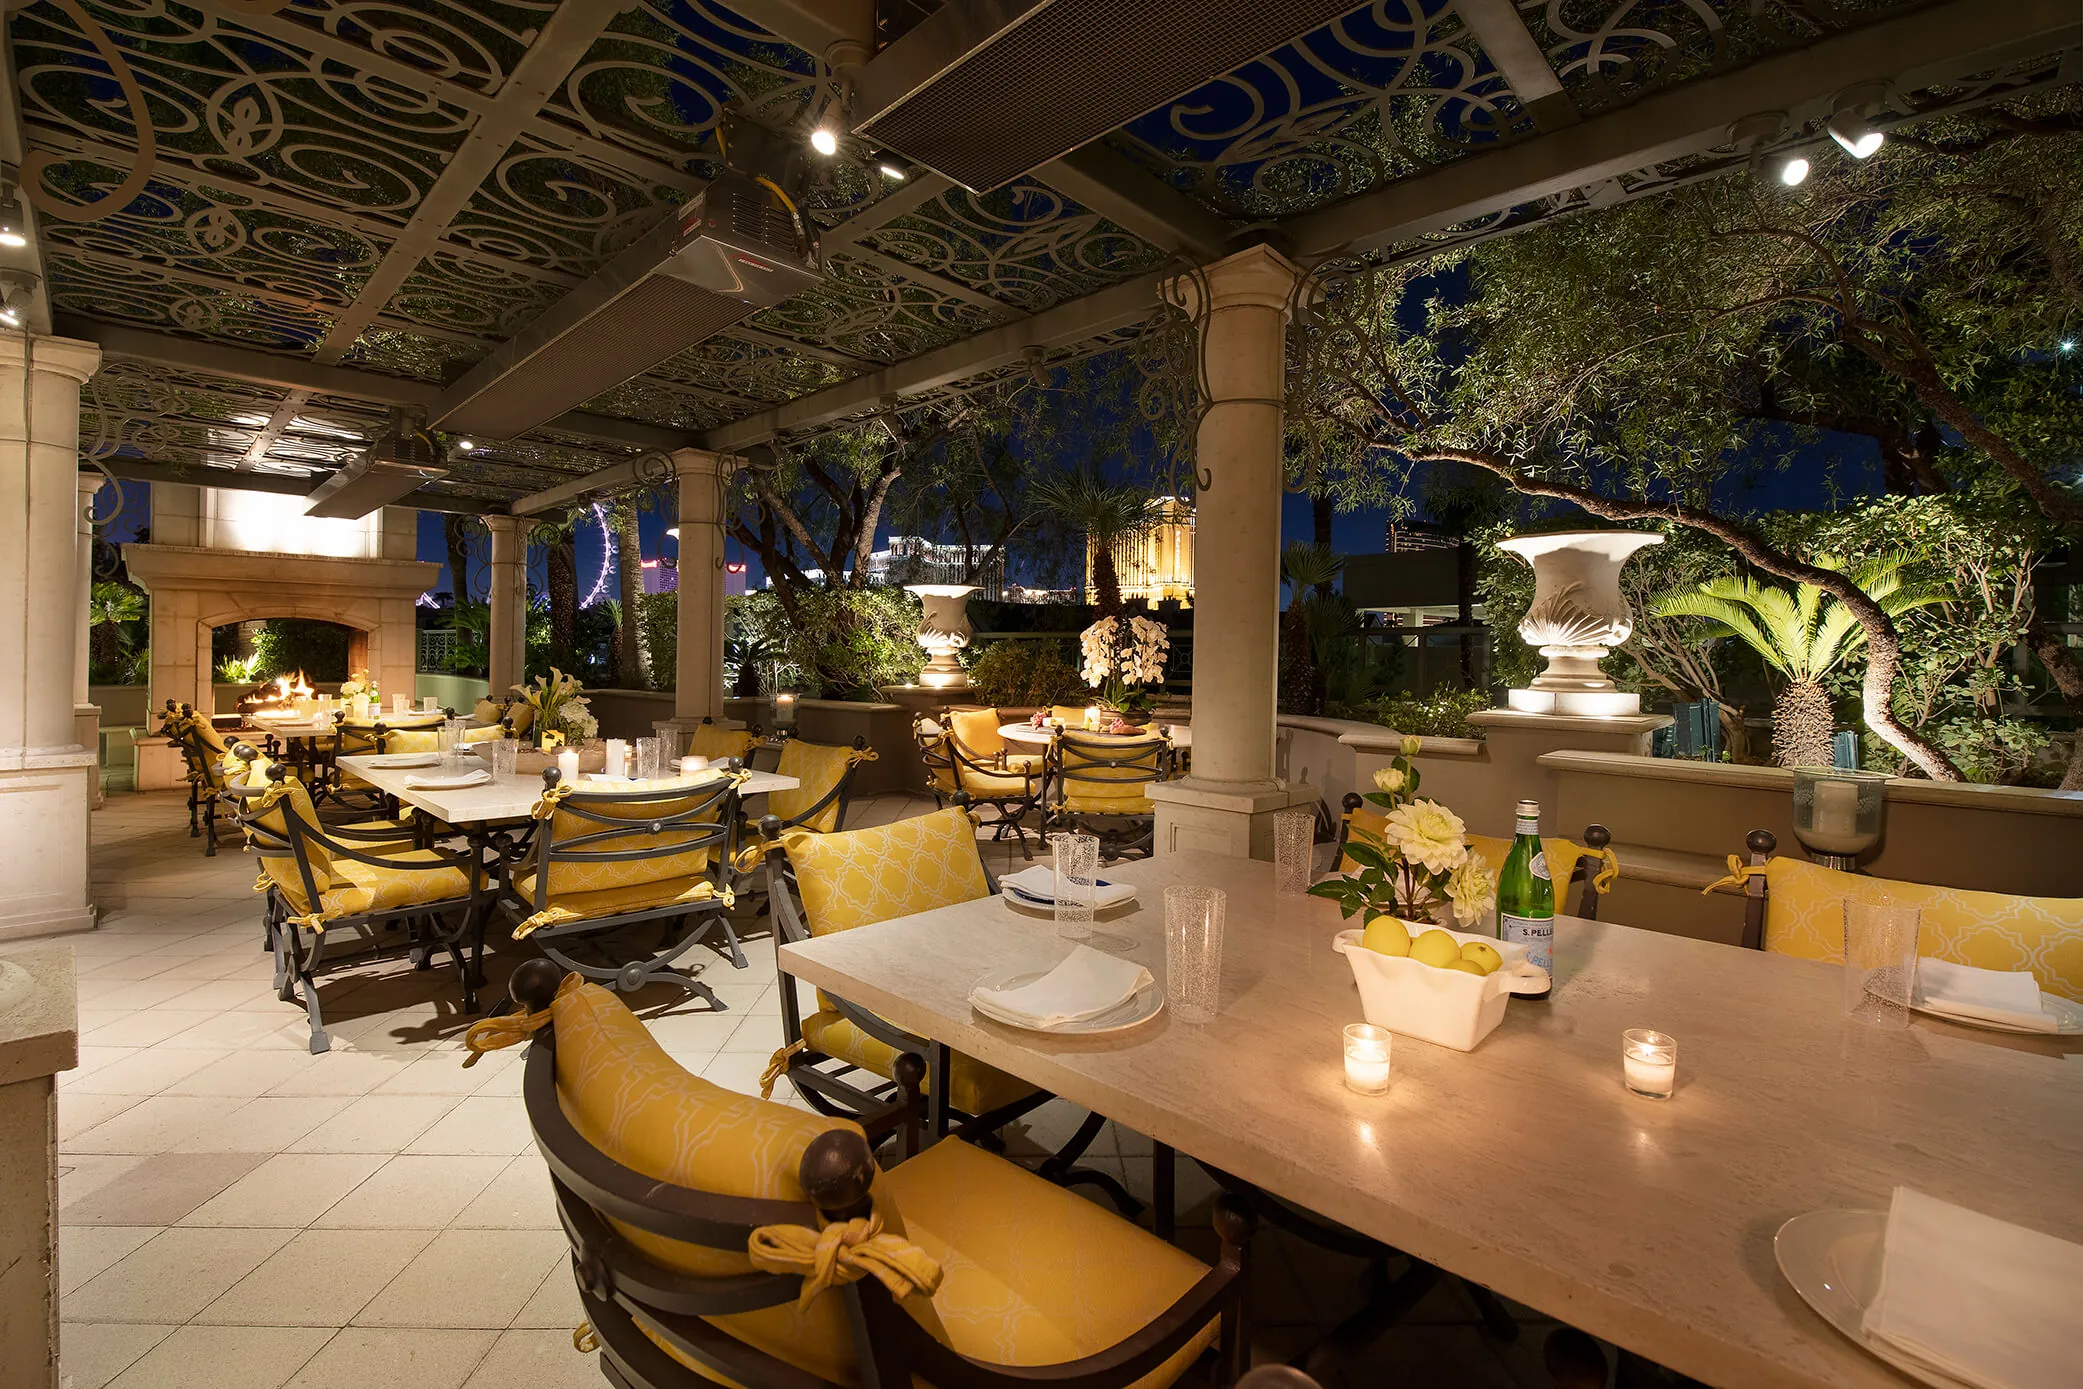
Floor-to-ceiling windows and private terraces carry the light through each home. East-facing residences look over the Strip and the Sphere; west-facing residences hold the Spring Mountains and the evening.
Penthouse plans are shared privately, on request.
Kitchens are set with natural stone and custom cabinetry. Primary baths are finished in marble. The materials are chosen to age quietly, the way the building's limestone has, rather than to date a renovation.
Residences arrive ready to be made one's own, with room for a tailored hand where it is wanted.
To request a full set of plans and arrange a private viewing, a note is enough.
Make an Inquiry